Chevron City
Location
Lagos, Nigeria
Type
Master Plan
Area
600,000 meters²

PROJECT OVERVIEW
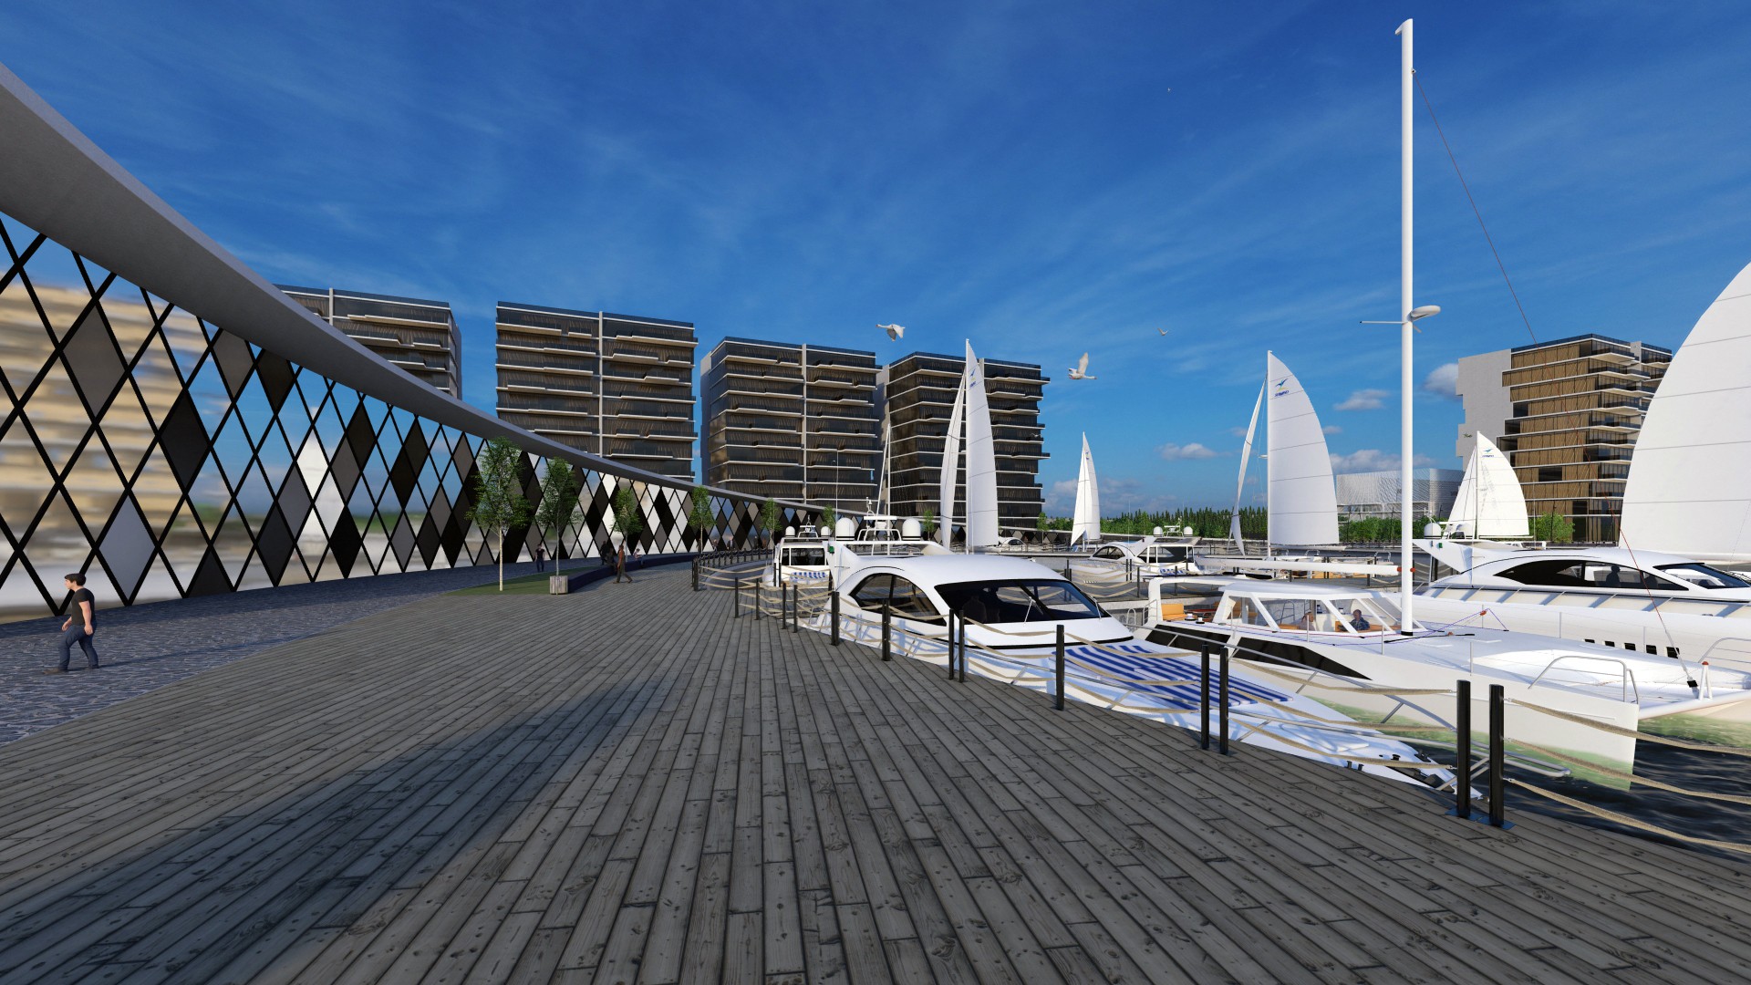
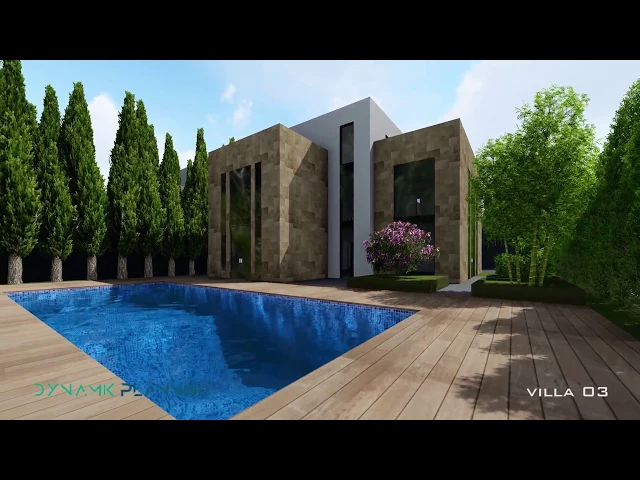
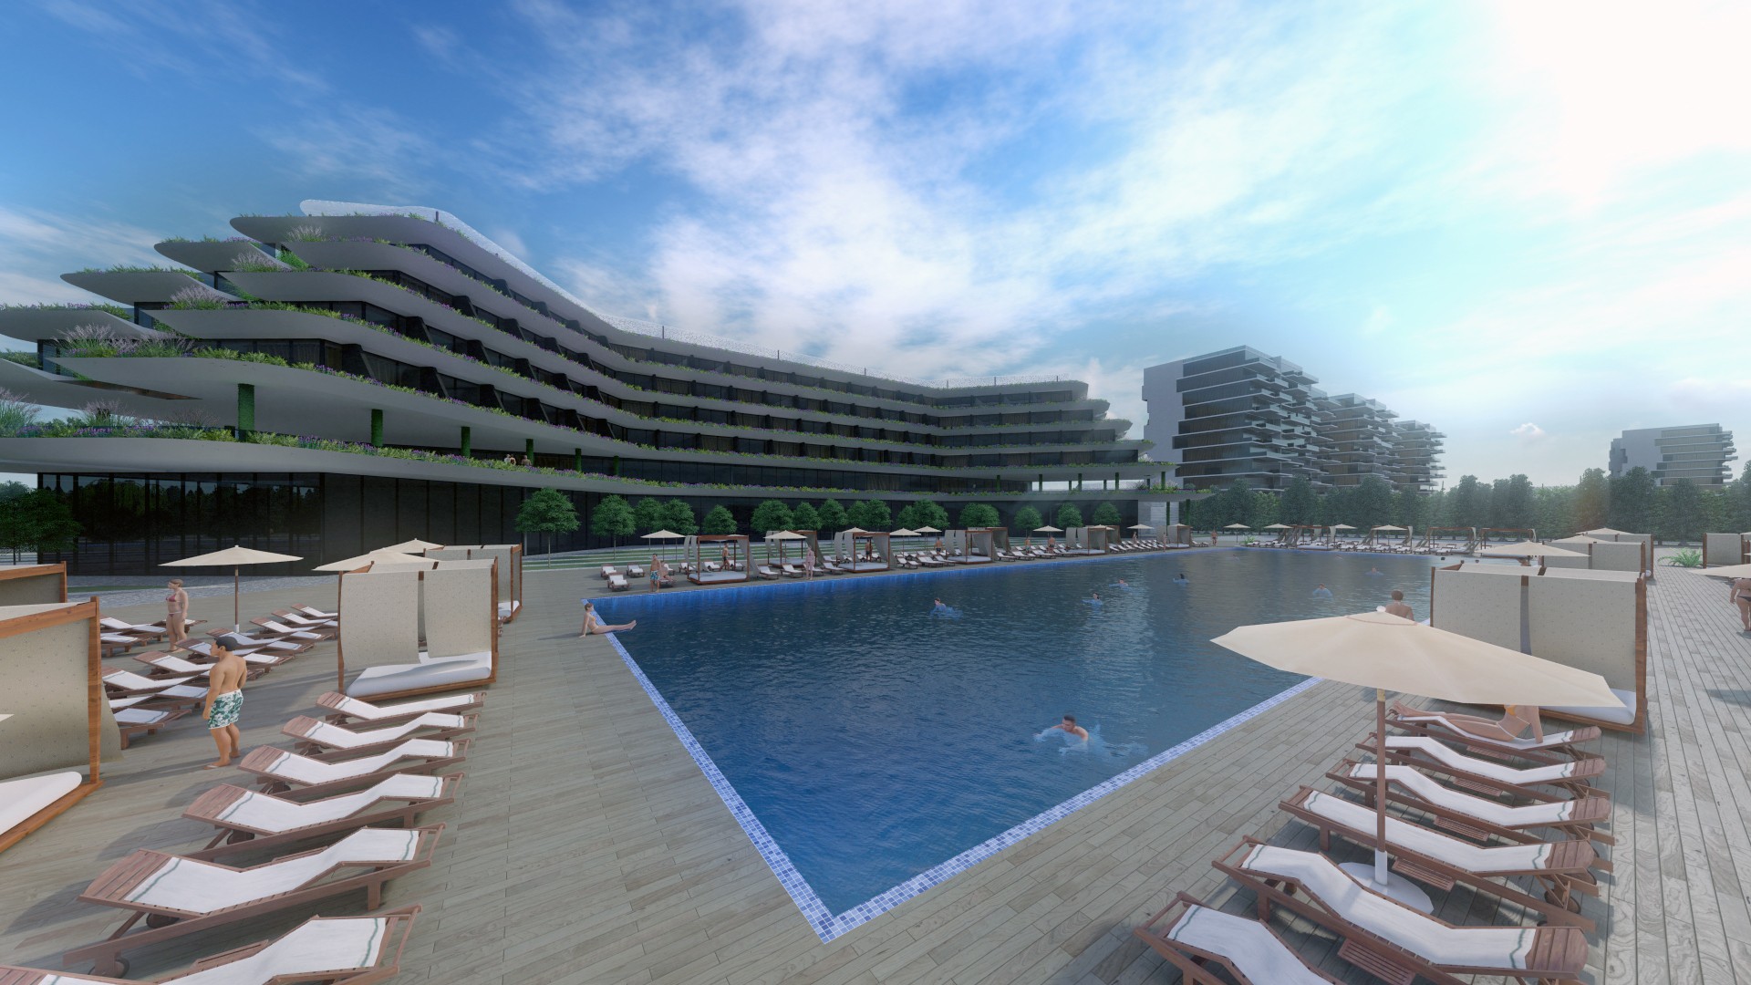
Chevron was designed to become a smart contemporary city in Nigeria. The city included, 3 types of different sized villas, residential highrize towers, a yacht club, a gold course with tennis courts, a hotel, and a school for the city. It was planned to be further developed to include business district and other buildings.

THE CHALLENGE
Building the full city within a master BIM model to be able to create renders and walkthroughs of the full city, taking into consideration technology limitations with power and rendering engines.